.


Architecture
Architects
Promoter
Ayuntamiento de Algeciras
Builder
L&M Ingenieros SL
Collaborators
Dirección de proyecto y dirección de obra: Alejandro Costa Sepúlveda.
Equipo everyplace, fase de concurso: Sebastián Sención y Amaia García.
Proyecto básico y de ejecución: Agustín Valero Nuevo.
Proyecto de conservación: Pilar Soler Núñez (Metis Conservación y Restauración SLU), Carlos Núñez Guerrero (Dédalo Cultura) y Karla Arteaga García.
Ingeniería de estructuras: Onddi (Proyectos Onddi SA).
Ingeniería de cimentaciones: José Carlos Coya Piñeiro.
Dirección de ejecución y coordinación de seguridad y salud: Juan Manuel Casado Gallán.
Dirección de la excavación arqueológica: Rafael Jiménez-Camino Álvarez (Ayuntamiento de Algeciras) y Darío Bernal-Casasola (Universidad de Cádiz).
Responsables de los sondeos: José Luis Portillo-Sotelo, José Ángel Expósito y Javier Oviedo Callealta (Universidad de Cádiz).
Arqueología: Lourdes Lorenzo Martínez, Laura Pavón (Universidad de Cádiz) y Estrella Blanco Medrano.
Restauración: Elisa Fernández Tudela y Marina Goñaols Lapiedra (Universidad de Cádiz).
Escaneado láser: José Juan Díaz Rodríguez y Alejandro Muñoz Muñoz (Universidad de Cádiz).
Responsable de prácticas del Máster de Arqueología: Macarena Lara Medina (Universidad de Cádiz).
Providers
Construcción, estructura y fabricación: L&M Ingenieros SL.
Módulo prefabricado y montaje de cubierta: CIMPRA.
Related links
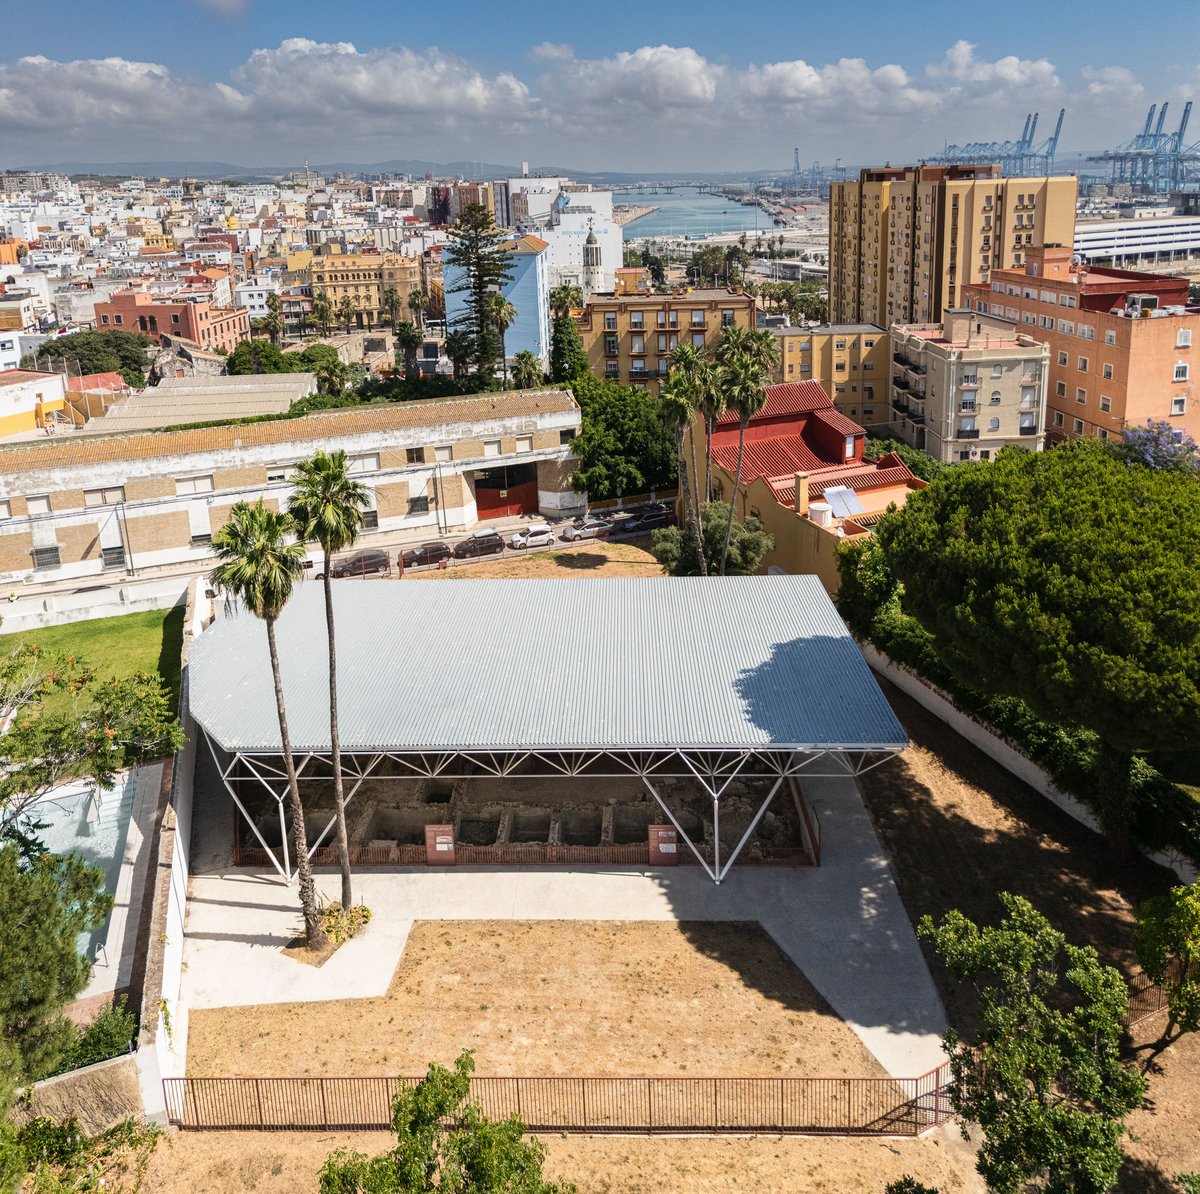
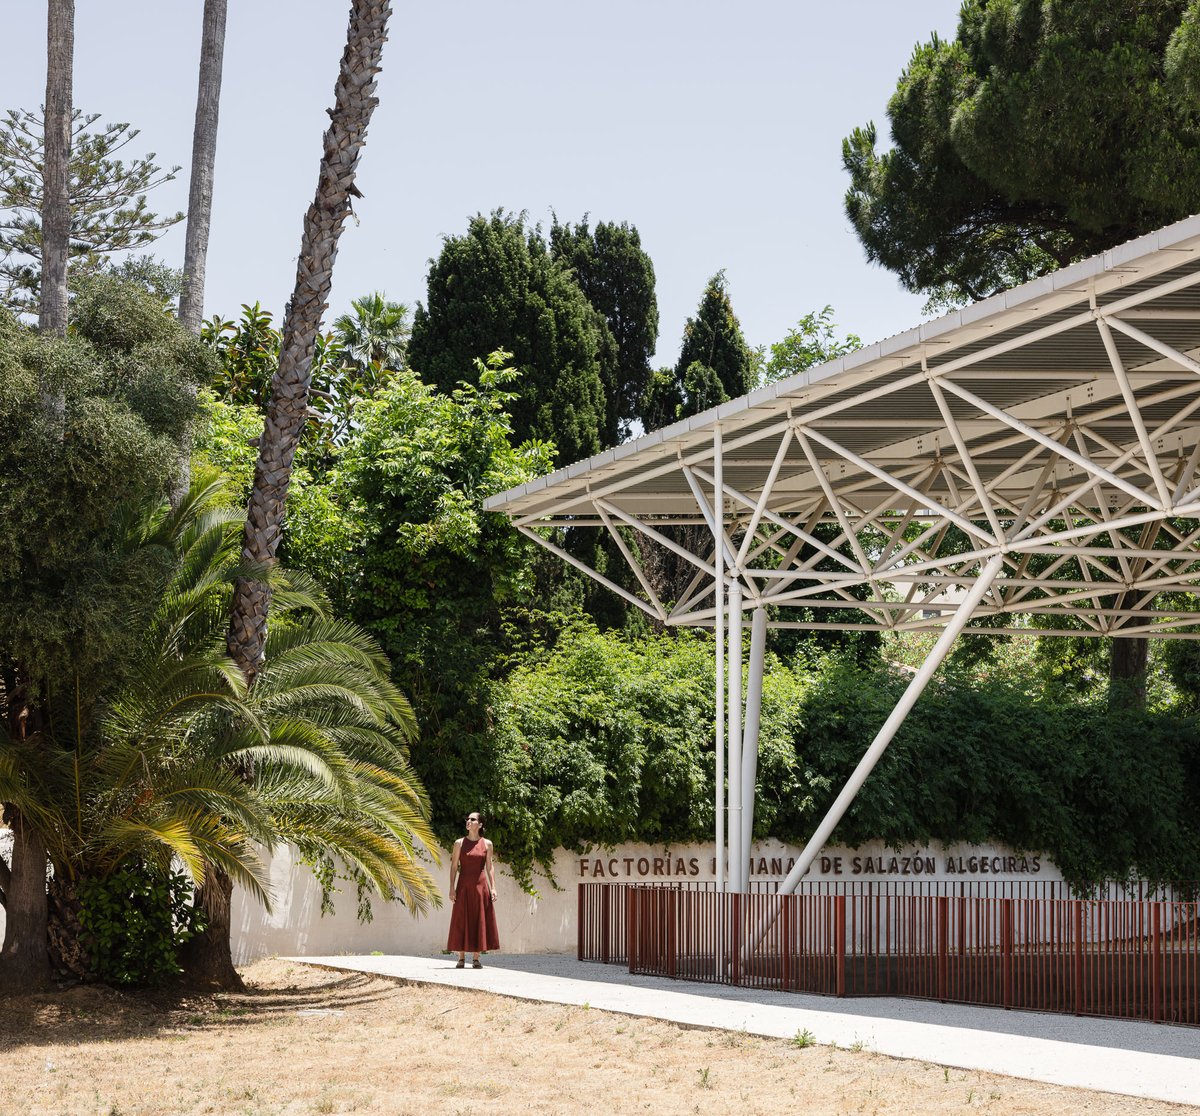
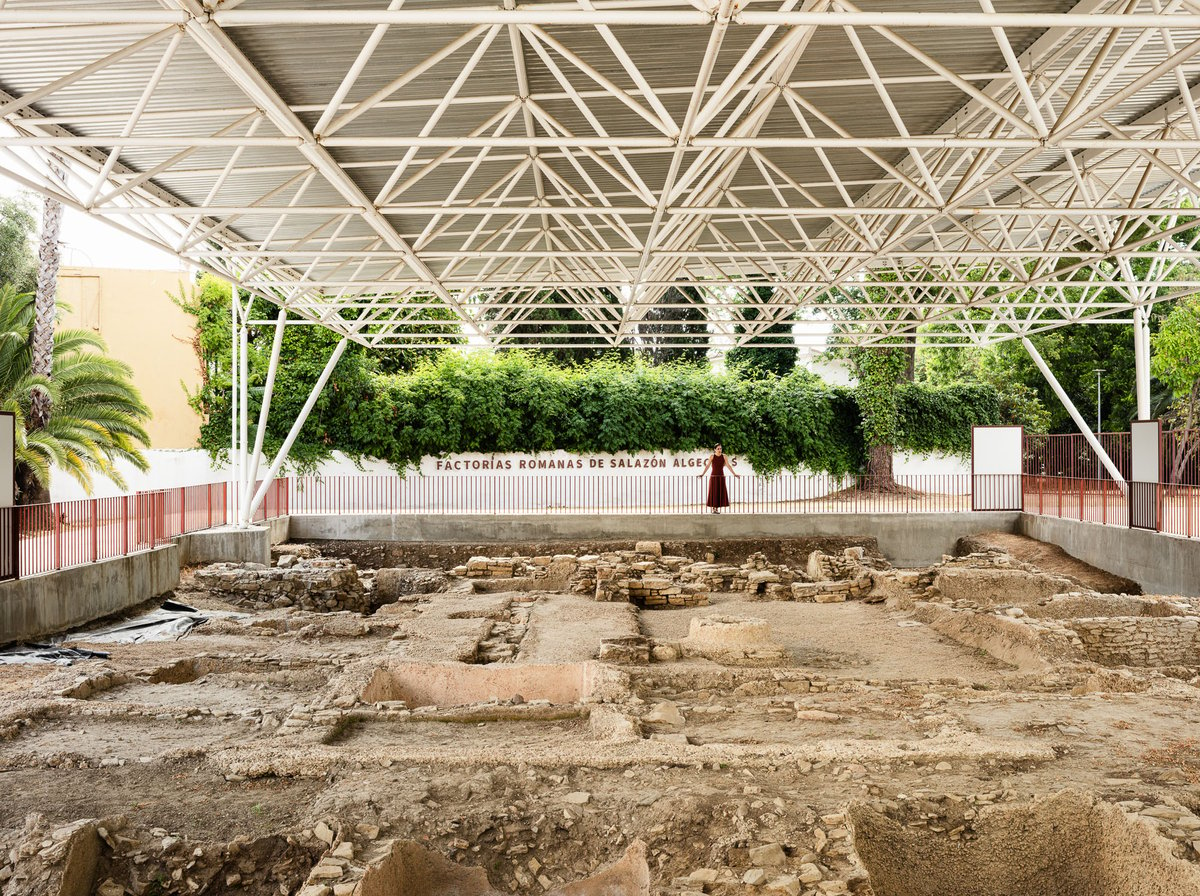
EveryplaceThe Roman Fish-Salting Factories in Algeciras formed part of the fishing and fish-processing district of Iulia Traducta, from which the present-day city originated. Three factories dedicated to the production of preserved fish and meat products have been identified at this site, including one of the largest and longest-operating facilities in the Western Mediterranean. For centuries, their courtyards, salting vats and working areas supported an economy connected to the maritime trade routes of the Strait of Gibraltar. The project takes this productive heritage as its starting point to pose a contemporary question: how can a protected archaeological site once again become part of the life of the city?
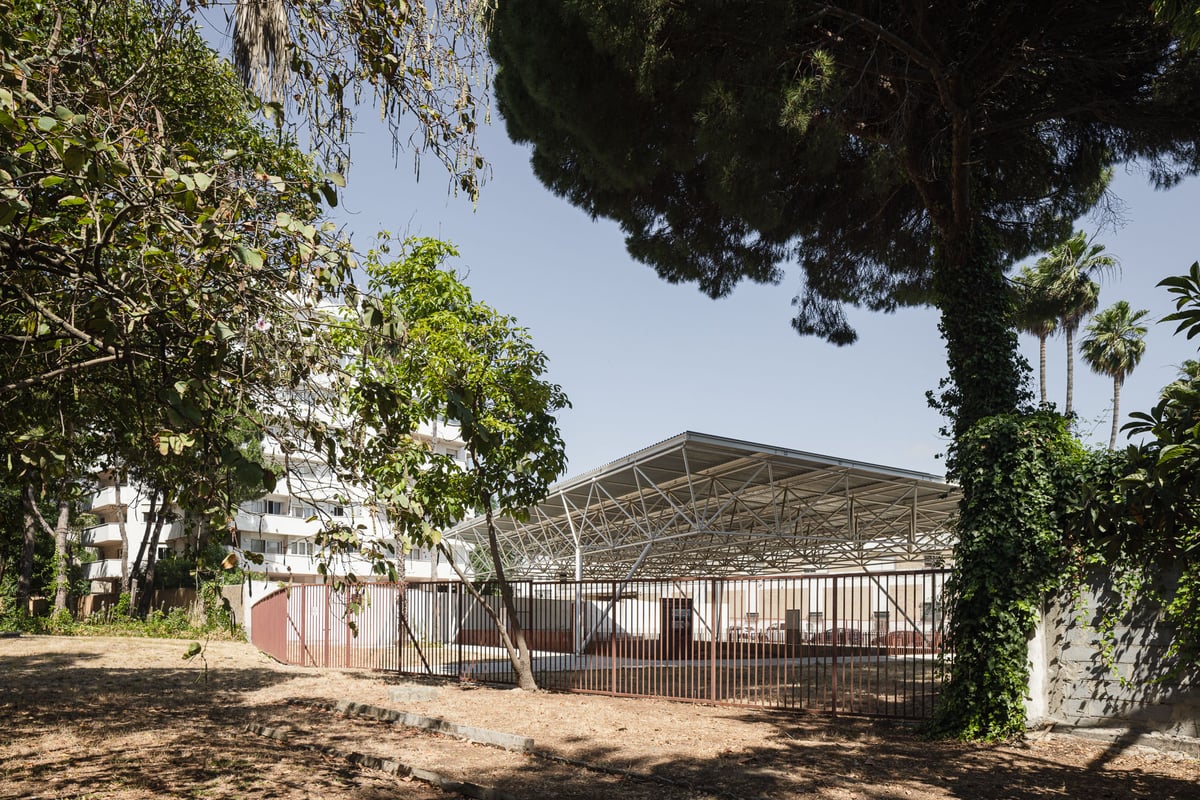
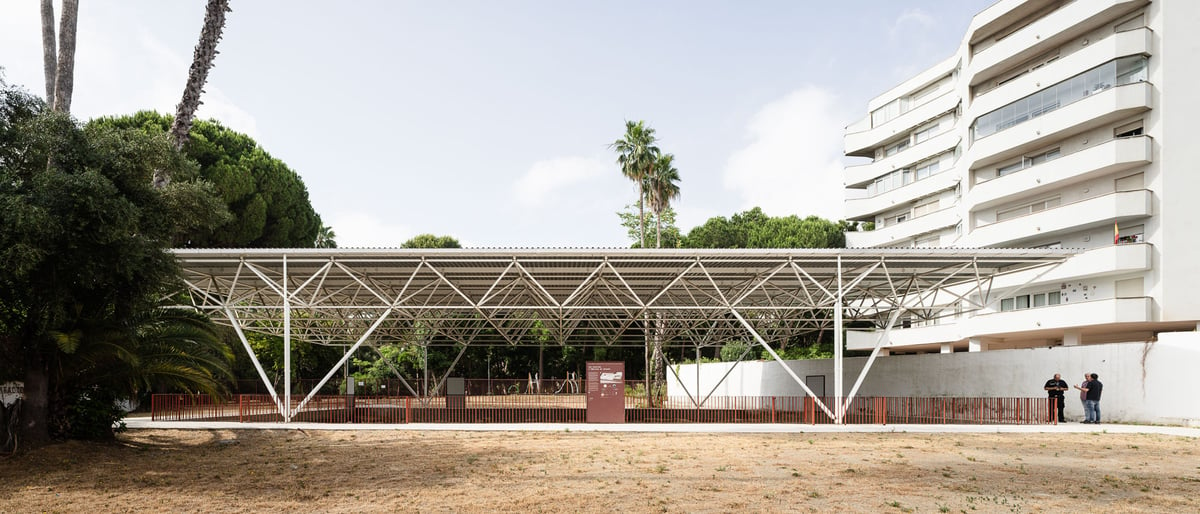
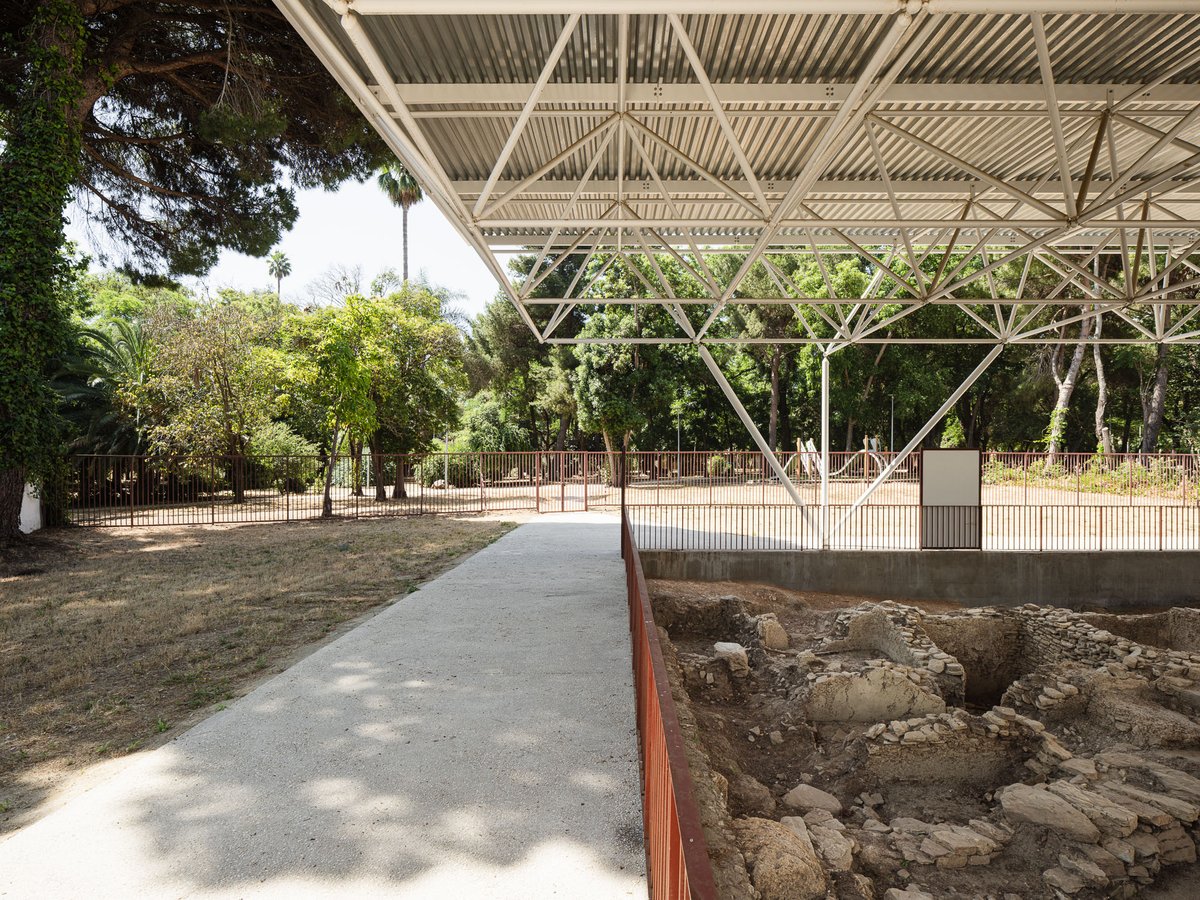
The intervention does not seek to complete the remains or reconstruct a Roman setting. Instead, its aim is to establish the conditions for the site to be preserved, explored, understood and used. By opening the enclosure towards Smith Park (Parque de las Acacias), a physical boundary is removed, transforming access to the site into an extension of the public realm. Visitors do not enter an enclosed exhibition space; rather, they approach the archaeological remains through the everyday landscape of the park, gradually discovering the scale of the ancient factory.
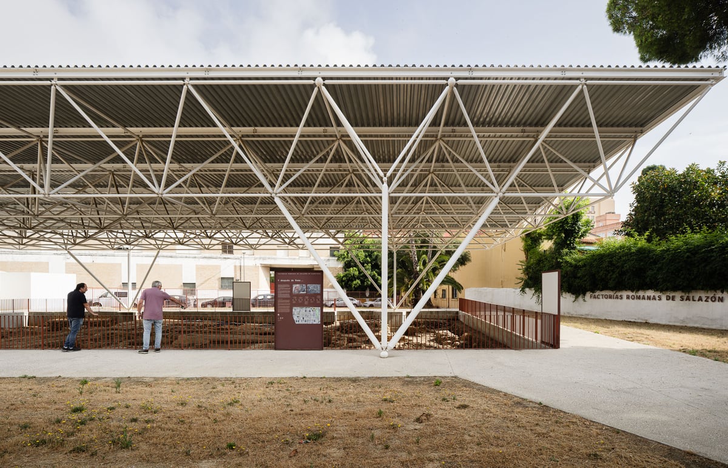
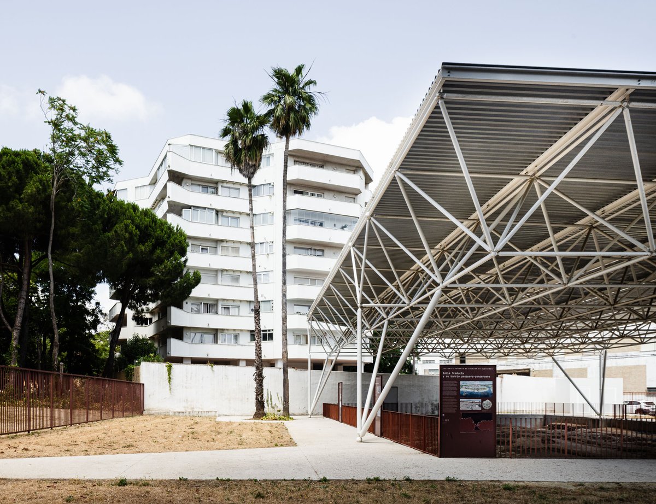
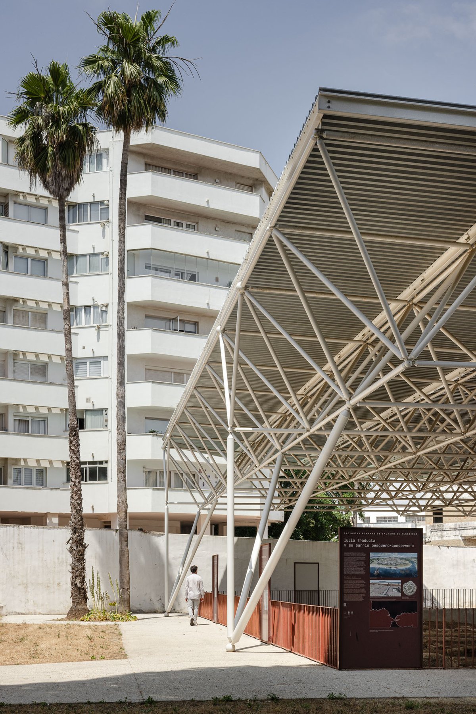
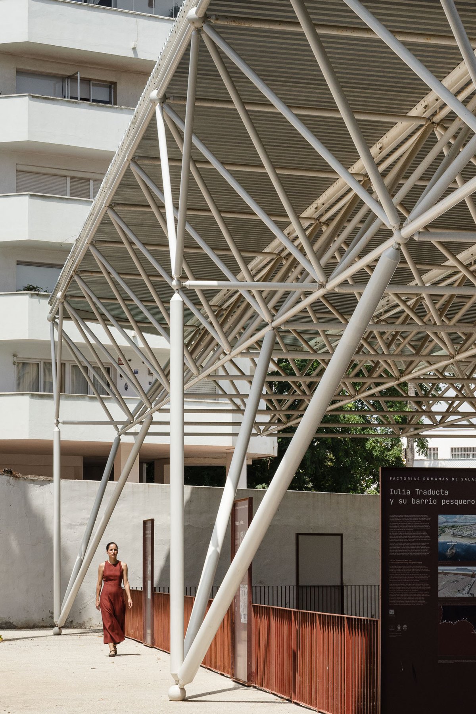
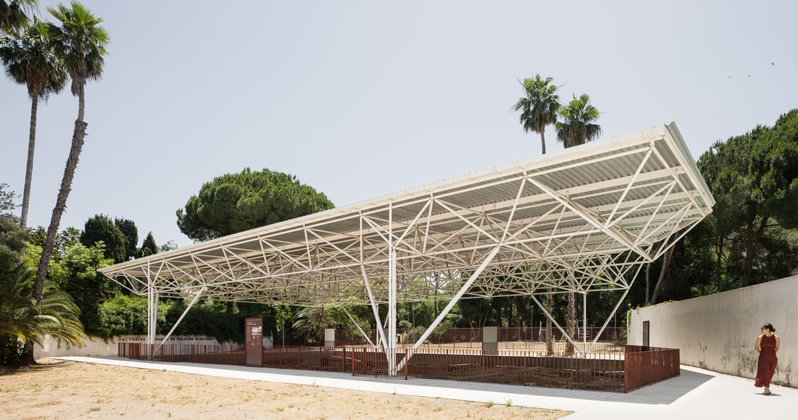
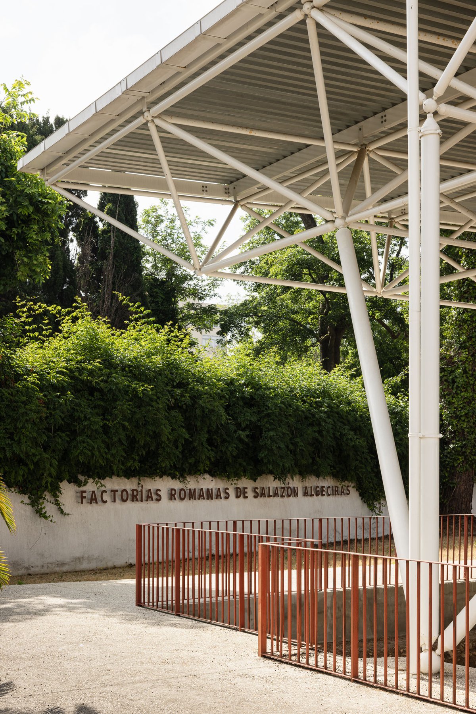
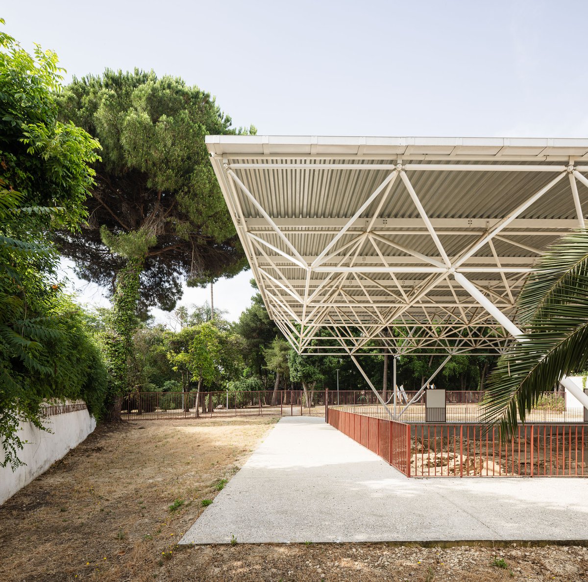
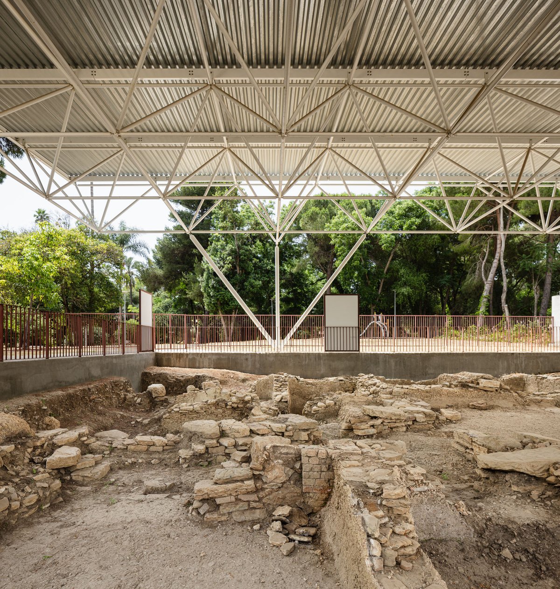
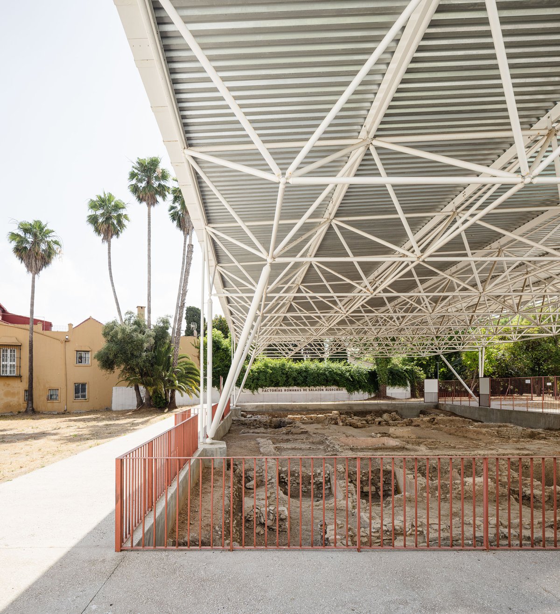
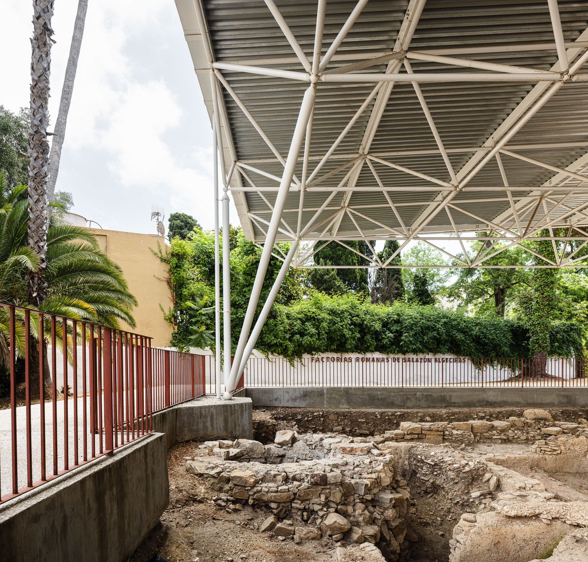
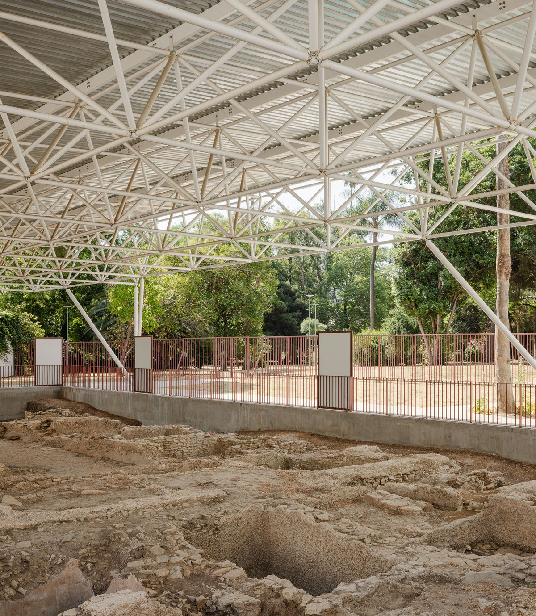
Two systems organise the intervention. The first provides protection and conservation. A large galvanised steel canopy rises above the excavation, creating a continuous shaded area that reduces the exposure of the archaeological remains without visually competing with them. Its open structure maintains visual connections with the trees, surrounding buildings and the sky above Algeciras. Rather than functioning as a self-contained building, the canopy acts as a climatic infrastructure that defines a new public space around the archaeological site, creating a new spatial section in which the park occupies the central position between the excavation and the canopy.
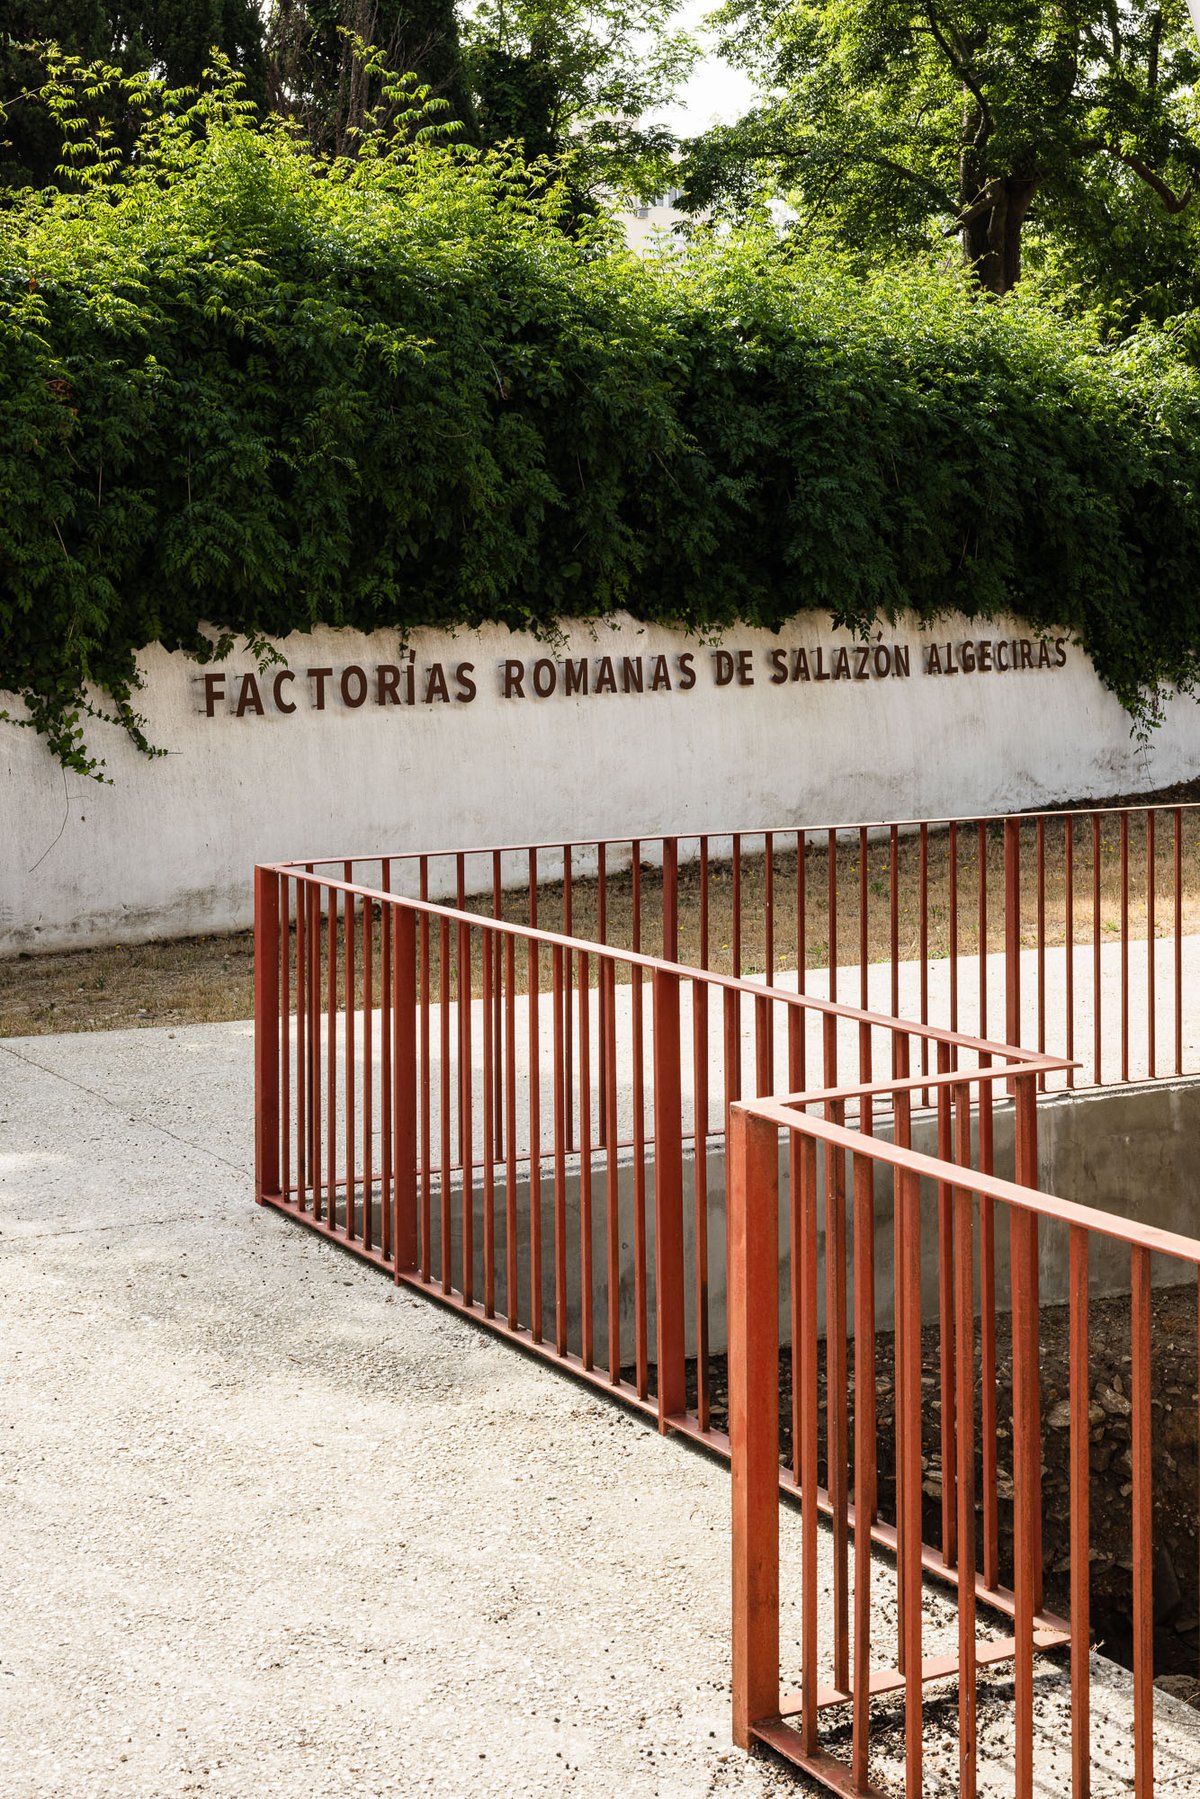
The second system enables interpretation and understanding. An accessible perimeter walkway follows the edge of the excavation, offering a sequence of viewpoints over courtyards, salting vats and overlapping archaeological traces. Graphic information is integrated into the balustrade, preventing the interpretation of the site from becoming a collection of additional objects. The movement of visitors—approaching, pausing and looking from different angles—becomes the primary means of understanding the complexity of the archaeological ensemble.
The material palette is straightforward: galvanised steel, earth-toned metal elements, mineral paving and vegetation. These materials do not imitate Roman architecture; instead, they acknowledge the industrial character of the site and establish a clear distinction between new interventions and existing remains. The intervention is limited to what is necessary, leaving room for archaeological research and cultural activities to continue shaping the site over time.
The result is an open-air museum that brings together heritage and urban life. A visit may form part of a walk through the park, an educational activity or a cultural programme, but also of the neighbourhood's everyday experience. By reopening the ancient factory to the city, the project shifts the focus from preserving an isolated object to activating a wider system in which archaeology, public space, knowledge and community work together.
UCA-SEA Innovation Centre of University of Cádiz.
Algeciras (Cádiz)
Refurbishment and extension of Puerta del Mar School
Algeciras (Cádiz)
Umm Hakim´s garden. Public space by the river Rio de la Miel. Algeciras.
Algeciras (Cádiz)
Interpretation Centre in Rio de la Miel. Algeciras.
Algeciras (Cádiz)
Office Building in Algeciras
Algeciras (Cádiz)
Multipurpose Social Centre. Hermanos Franciscanos de Cruz Blanca. Algeciras
Algeciras (Cádiz)
Warehouse for Pharmacist´s Cooperative in Algeciras, Cadiz
Algeciras (Cádiz)
Social Club Port Authority in Algeciras´s Port
Algeciras (Cádiz)
Cornisa Footpath
Algeciras (Cádiz)
New School of Engineering
Algeciras (Cádiz)