.


Architecture
 Ref: 9879_01
 Ref: 9879_02
 Ref: 9879_03
 Ref: 9879_04
 Ref: 9879_05
 Ref: 9879_06
 Ref: 9879_07
 Ref: 9879_08
 Ref: 9879_09
 Ref: 9879_10
 Ref: 9879_11
 Ref: 9879_12
 Ref: 9879_13
 Ref: 9879_14
 Ref: 9879_15
 Ref: 9879_16
 Ref: 9879_17
 Ref: 9879_18
 Ref: 9879_19
 Ref: 9879_20
 Ref: 9879_21
 Ref: 9879_22
 Ref: 9879_23
 Ref: 9879_24
 Ref: 9879_25
 Ref: 9879_26
 Ref: 9879_27
 Ref: 9879_28
 Ref: 9879_29
 Ref: 9879_30
 Ref: 9879_31
 Ref: 9879_32
 Ref: 9879_33
 Ref: 9879_34
 Ref: 9879_35
 Ref: 9879_36
 Ref: 9879_37
 Ref: 9879_38
 Ref: 9879_39
 Ref: 9879_40
 Ref: 9879_41
 Ref: 9879_42
Architects
Related links
AB2 Arquitectura50 TR
Palma de Mallorca, Islas Baleares | 2021 | 6.900 m2
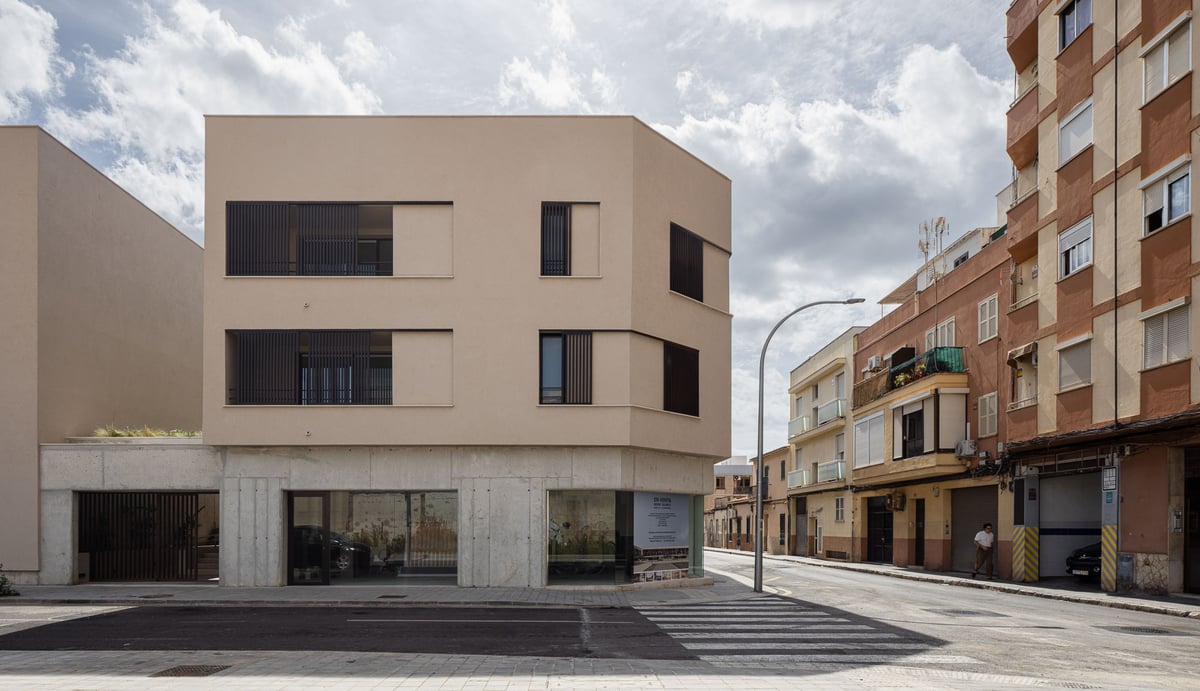
The La Soledad neighborhood, where the project is located, is a thriving and developing area, rich in culture and character. It was one of the main centers of industrial production in the city of Palma in the mid-19th century. Traces of textile and shoe factories can still be found there, which today have been converted into museums, parks, and cultural buildings dedicated to activities centered on citizen participation.
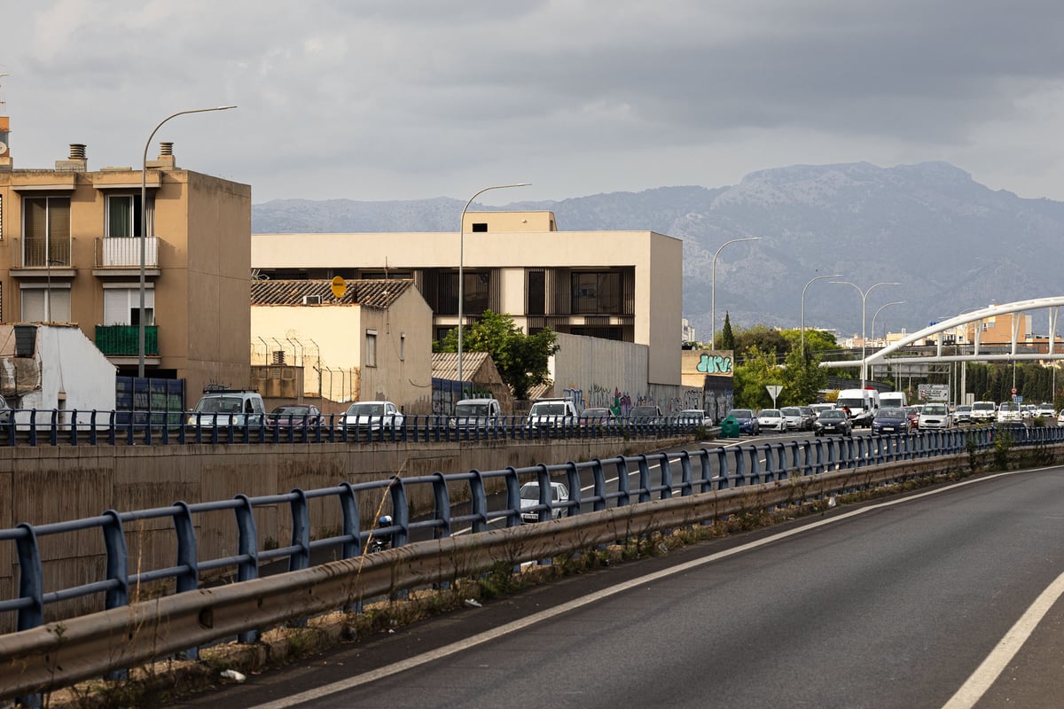
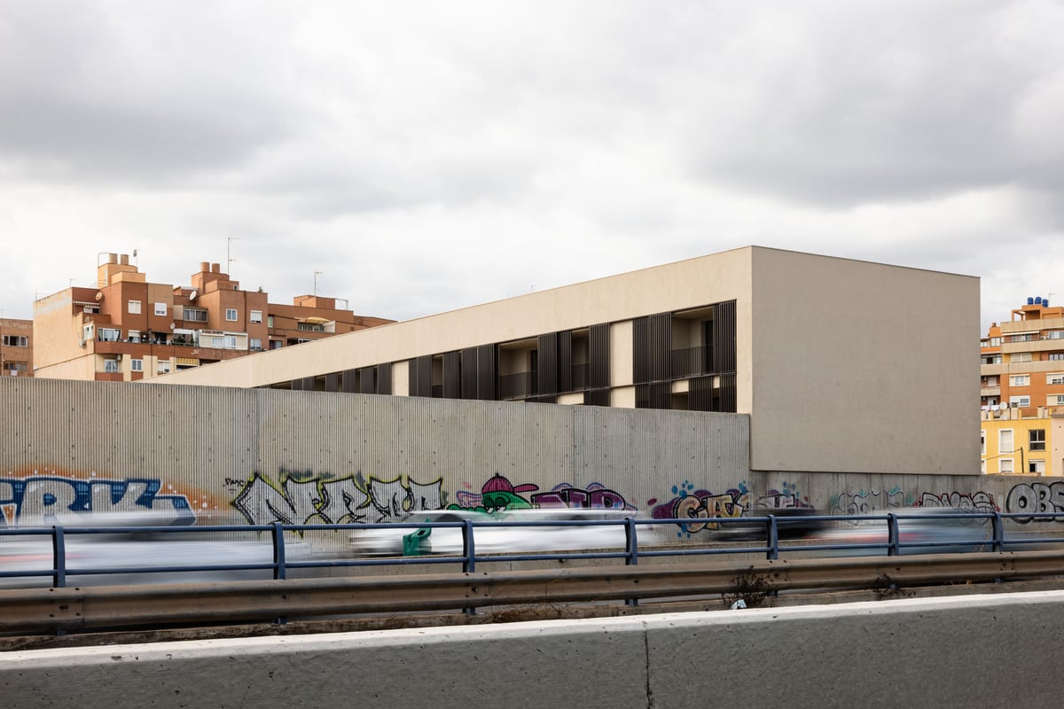
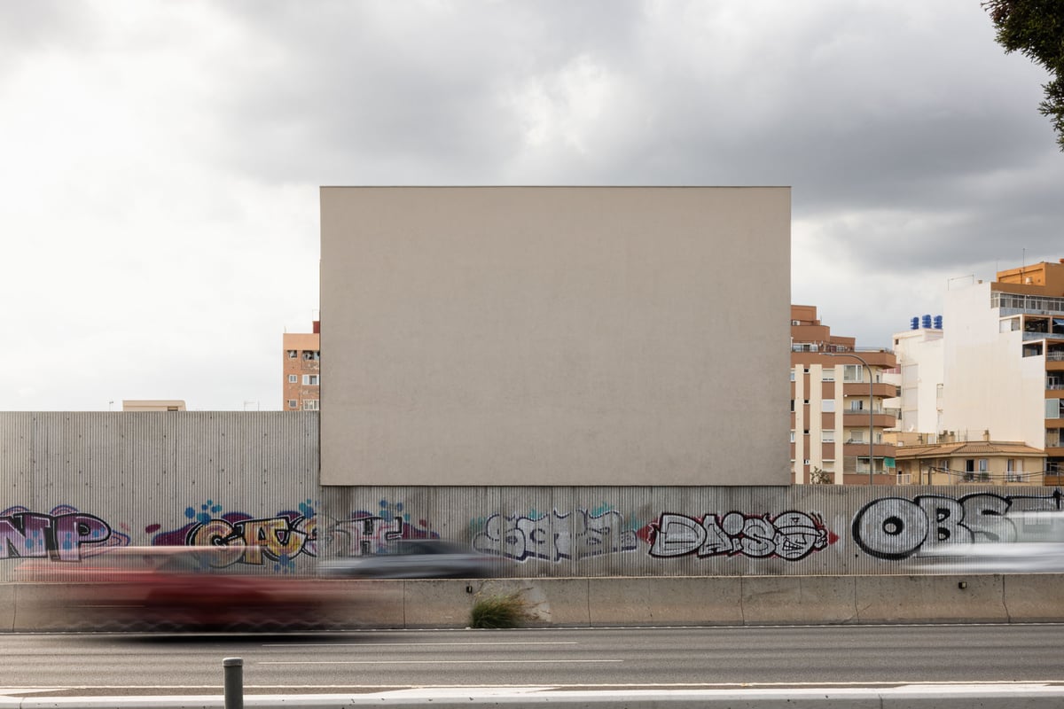
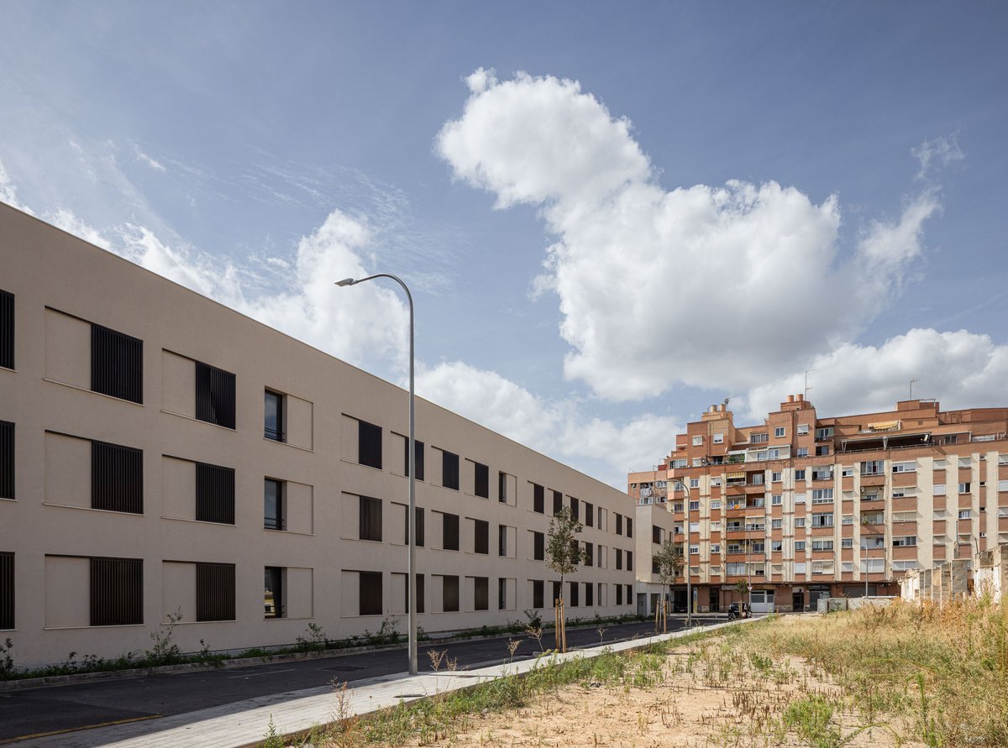
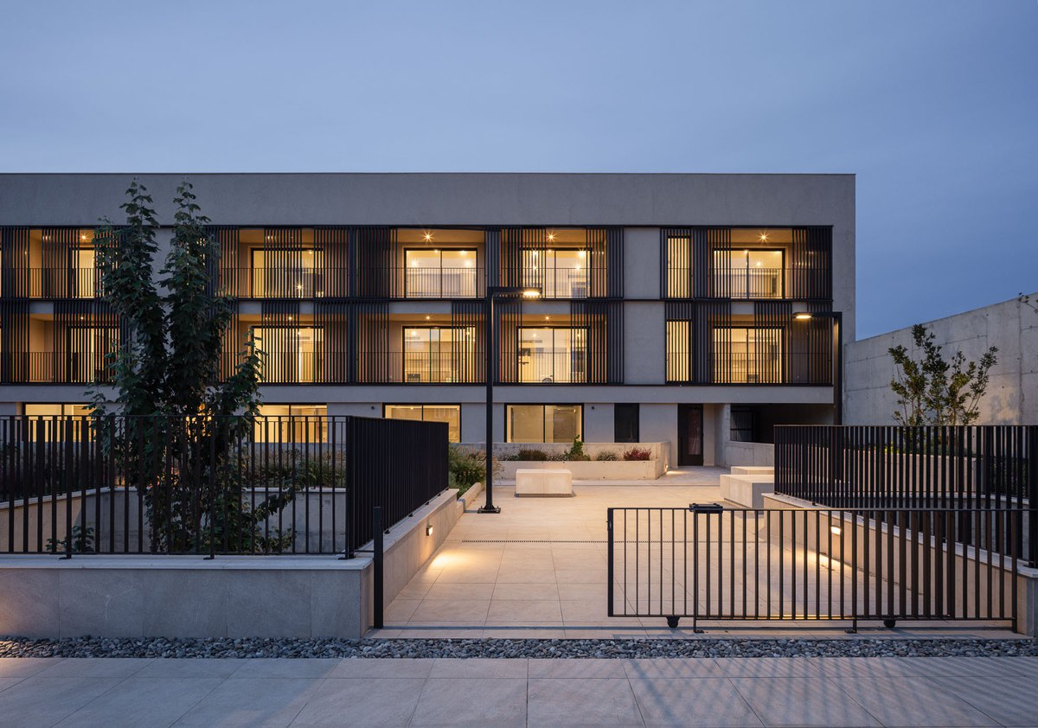
The project’s design is shaped by the proximity of the highway, which borders the site on one side, and by the construction of a new 90-meter-long street—part of the commission—that will serve as a link to the planned future public social facilities and municipal green spaces.
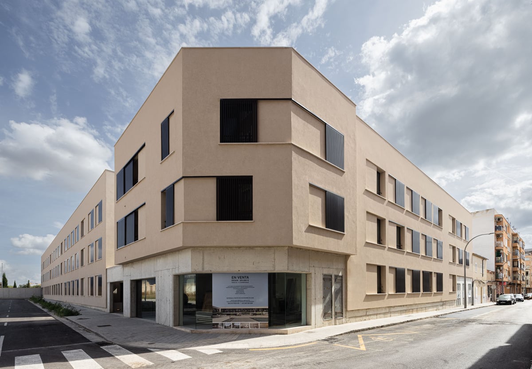
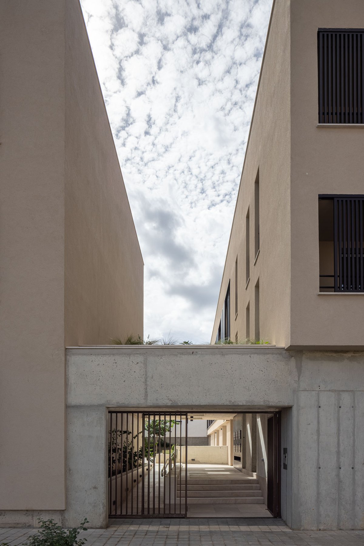
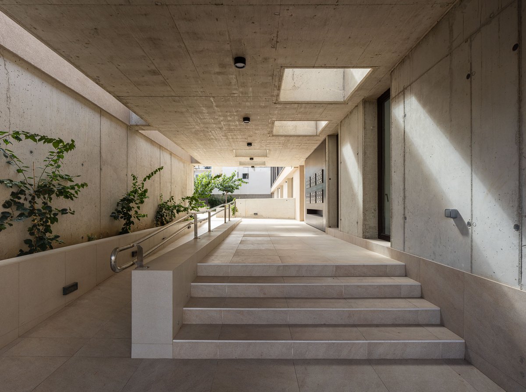
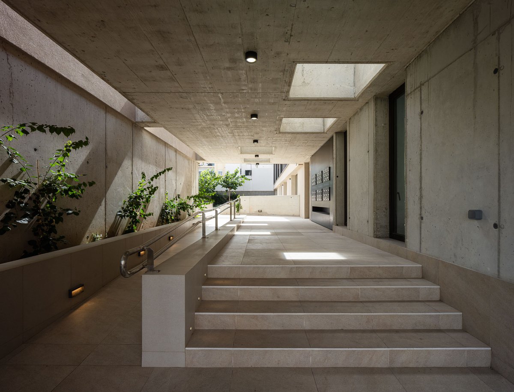
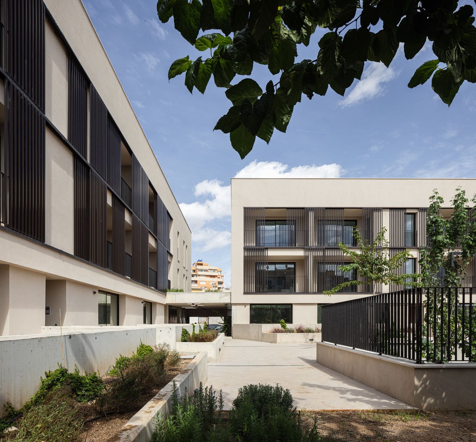
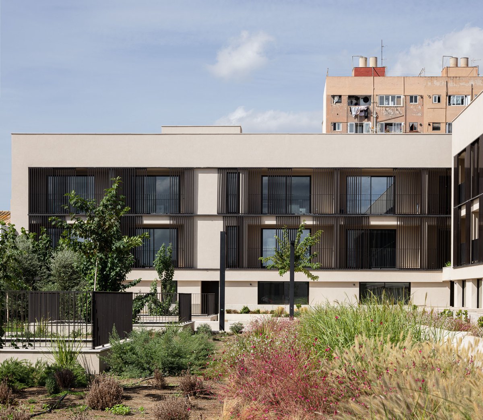
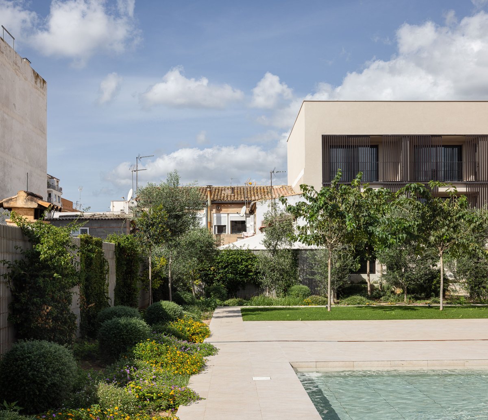
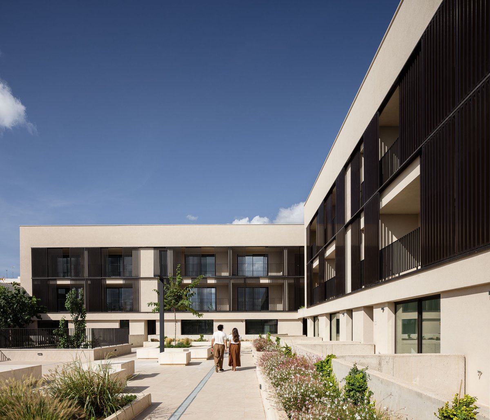
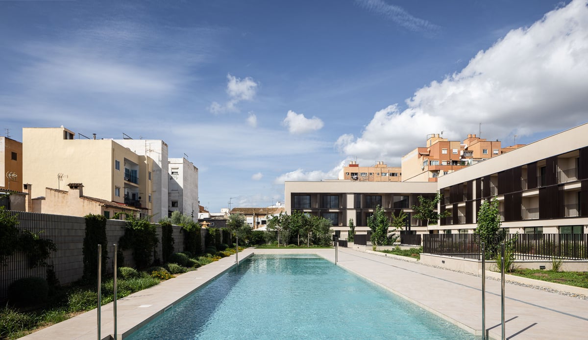
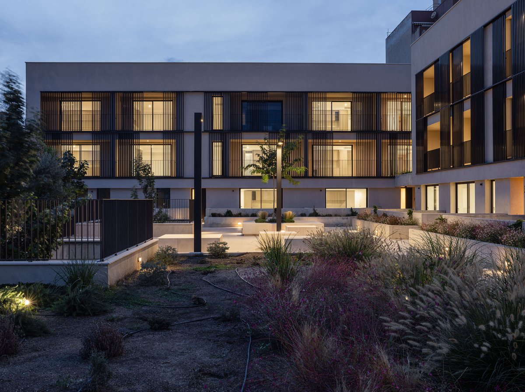
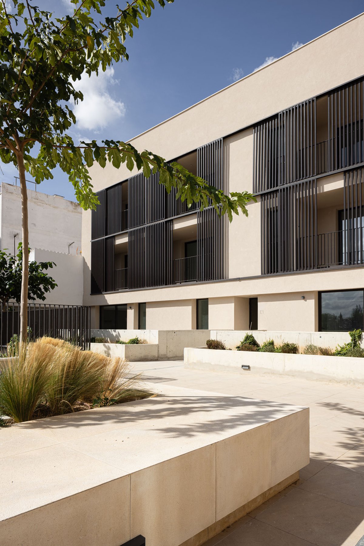
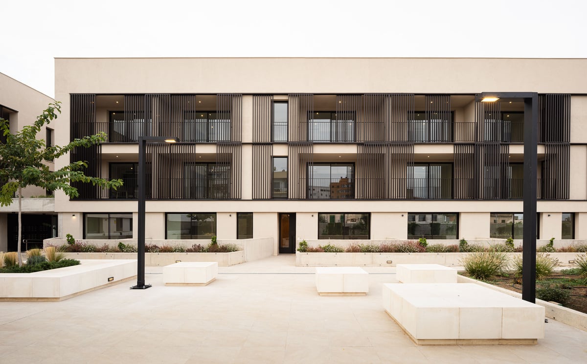
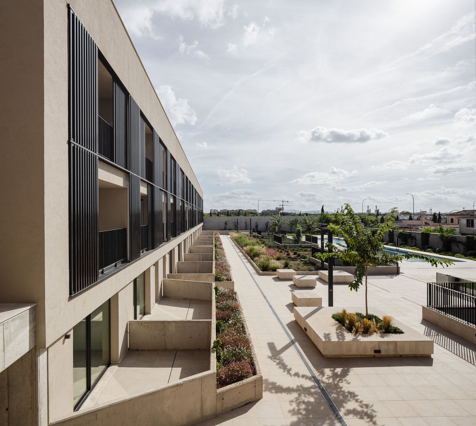
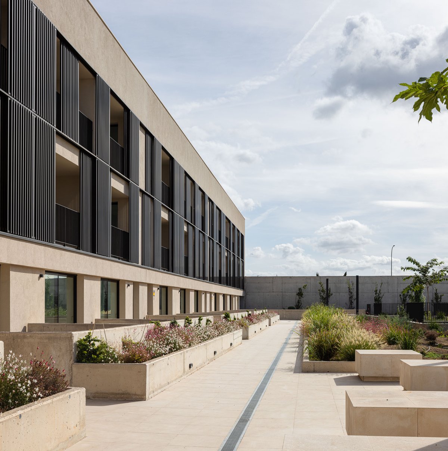
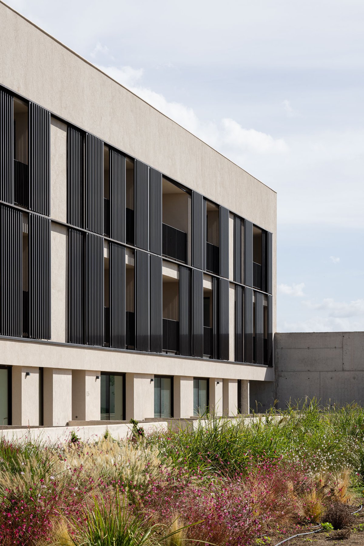
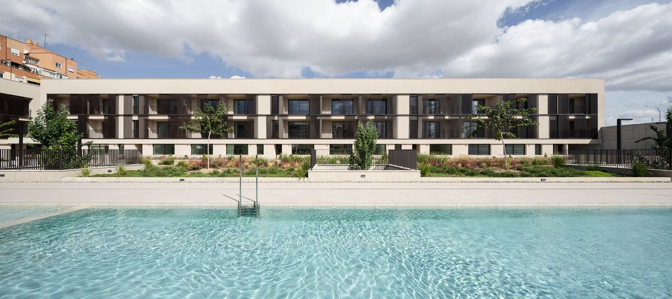
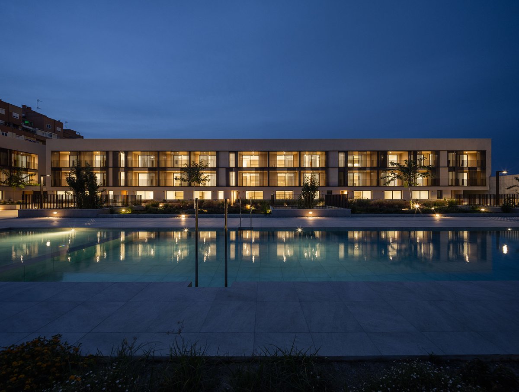
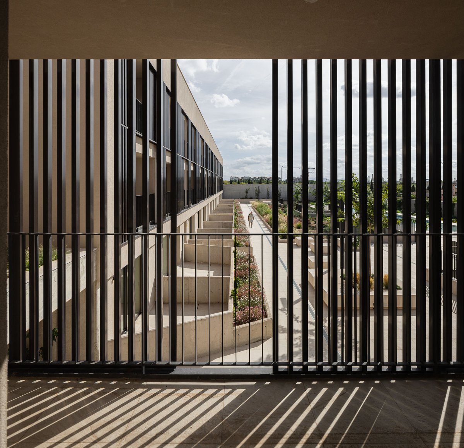
Comprising two independent volumes, access is provided through the void created between them. Protected by a green roof that connects both volumes, this roof is perforated to allow natural light to pass through the openings, through which the vegetation on top can be seen. These structures are set back from the street, creating a central space of 2,000 square meters that functions as a large community courtyard, featuring gardens, swimming pools, a sun deck, and plazas. This green space is designed to incorporate a group of trees that will dampen the noise generated by the highway.
From the outset, the project design has consistently prioritized low maintenance and maximum energy efficiency, resulting in an A energy efficiency rating. A key consideration throughout the creative process has been the relationship between the building’s interior and the exterior, which features spaces filled with vegetation and green areas where people can enjoy the outdoors.
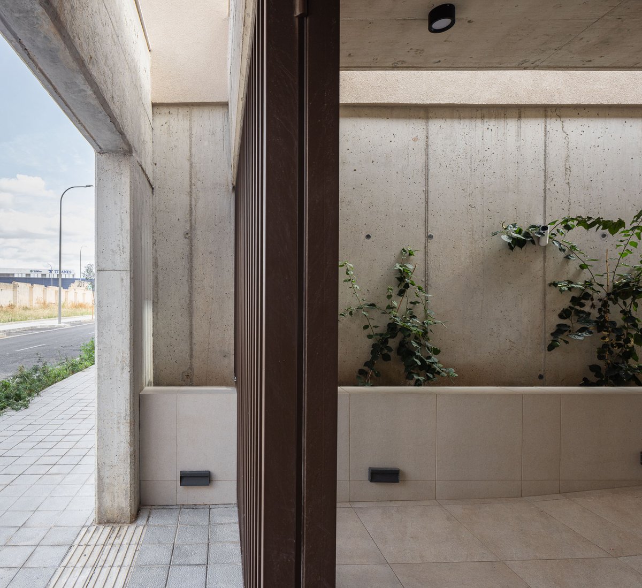
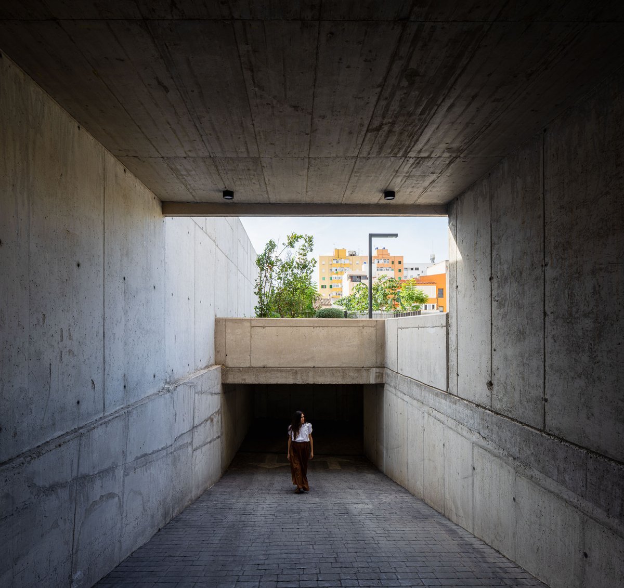
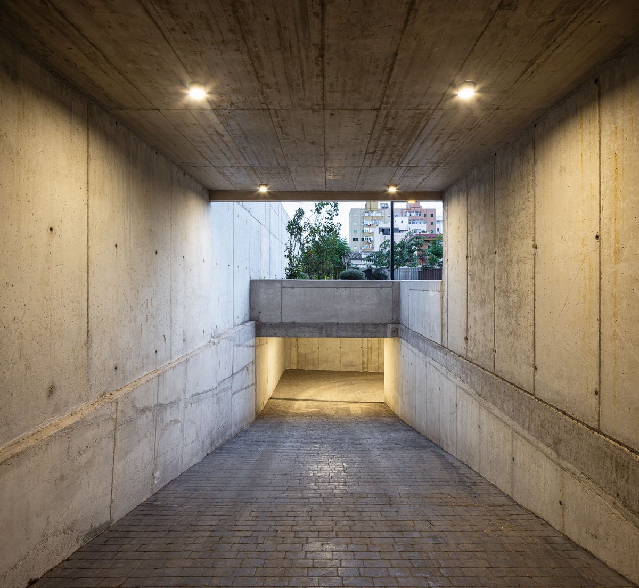
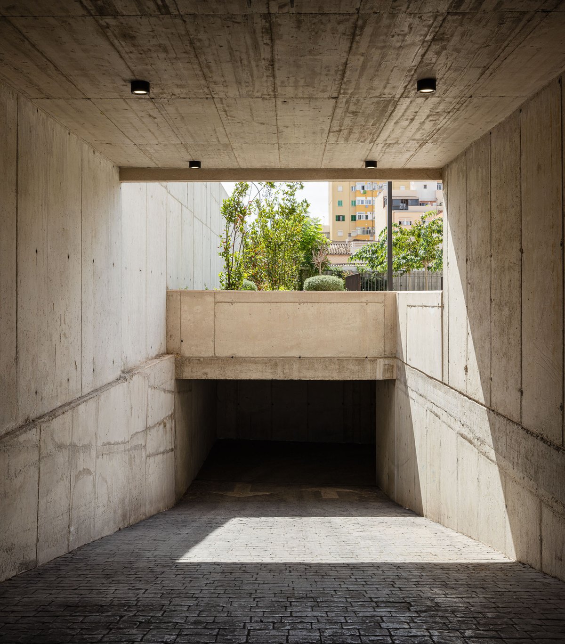
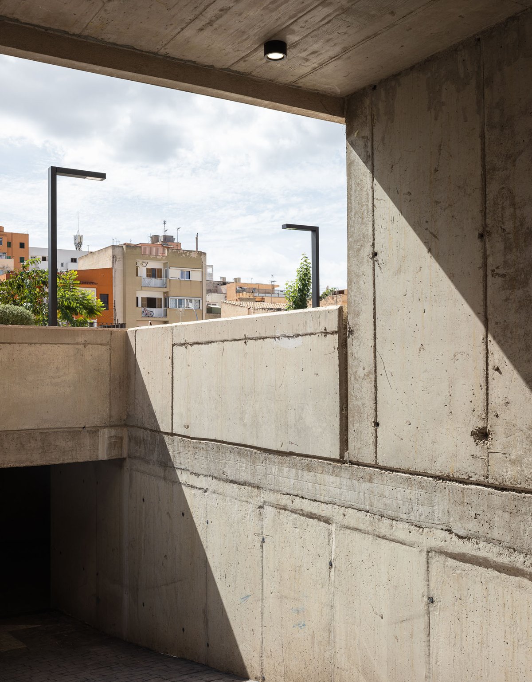
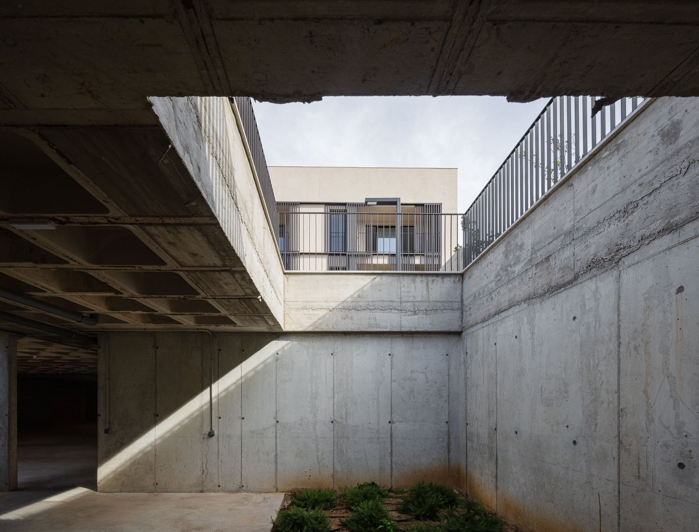
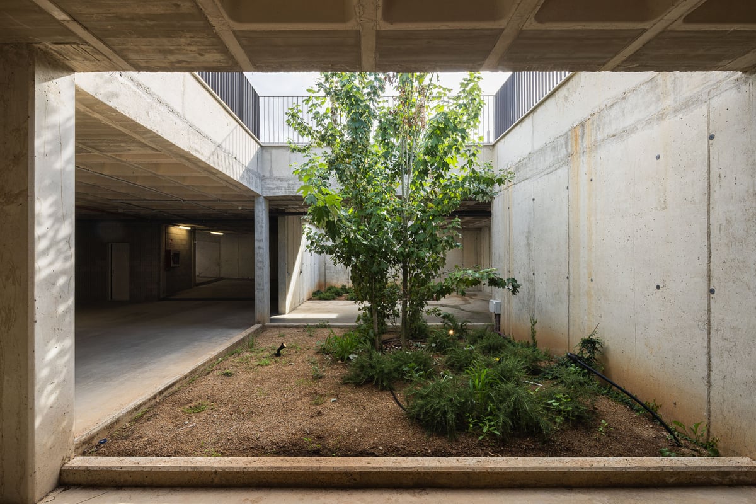
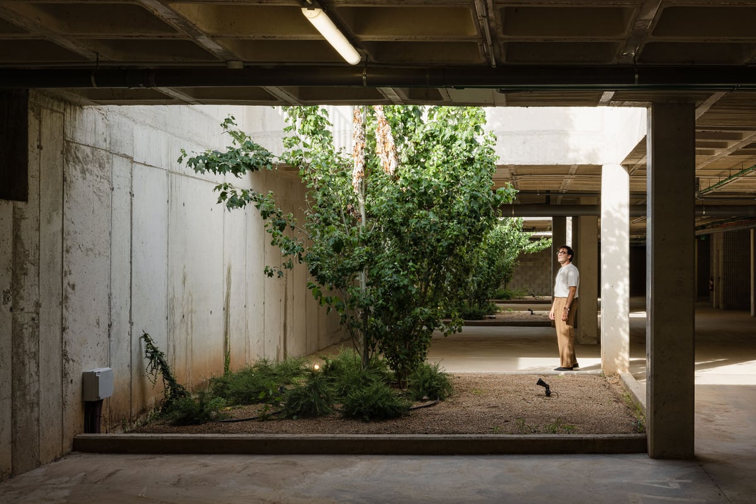
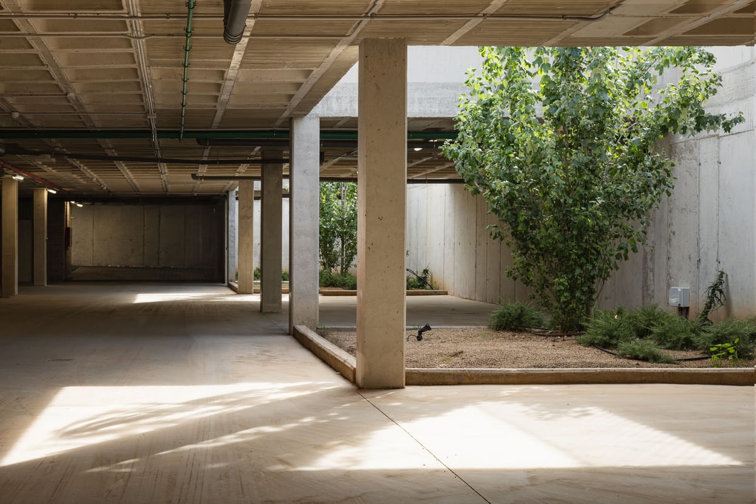
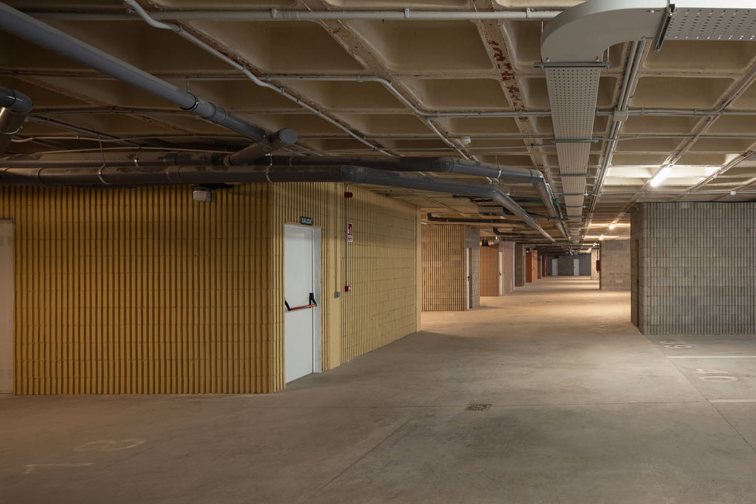
Creating openings to allow light, ventilation, and vegetation to enter is a strategy that shapes the building. This approach is particularly emphasized in the basement level, where the decision was made to eliminate forced ventilation—considered a waste of energy—and instead design four large courtyards where trees and various native plant species will be planted, along with other openings that will provide natural light and ventilation to the basement. These openings keep the building connected at all times to the outdoor space and the vegetation within it; in turn, the interior remains visible from the outside as well.
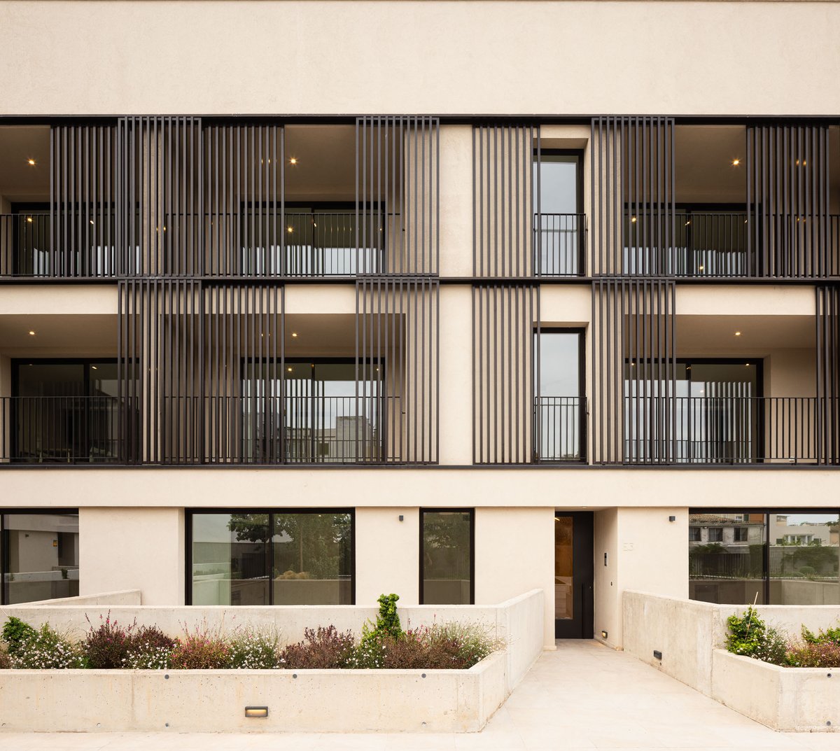
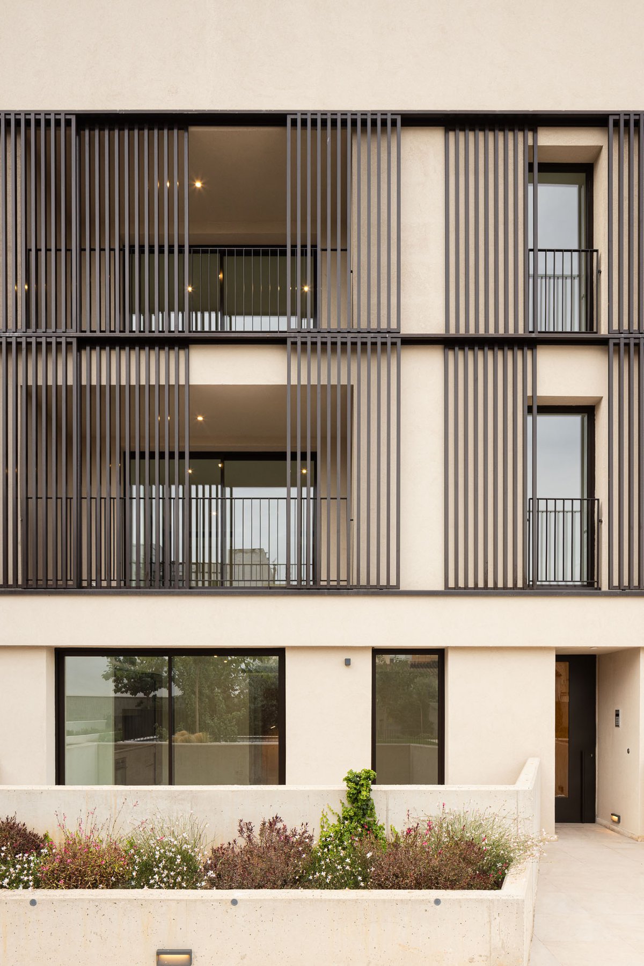
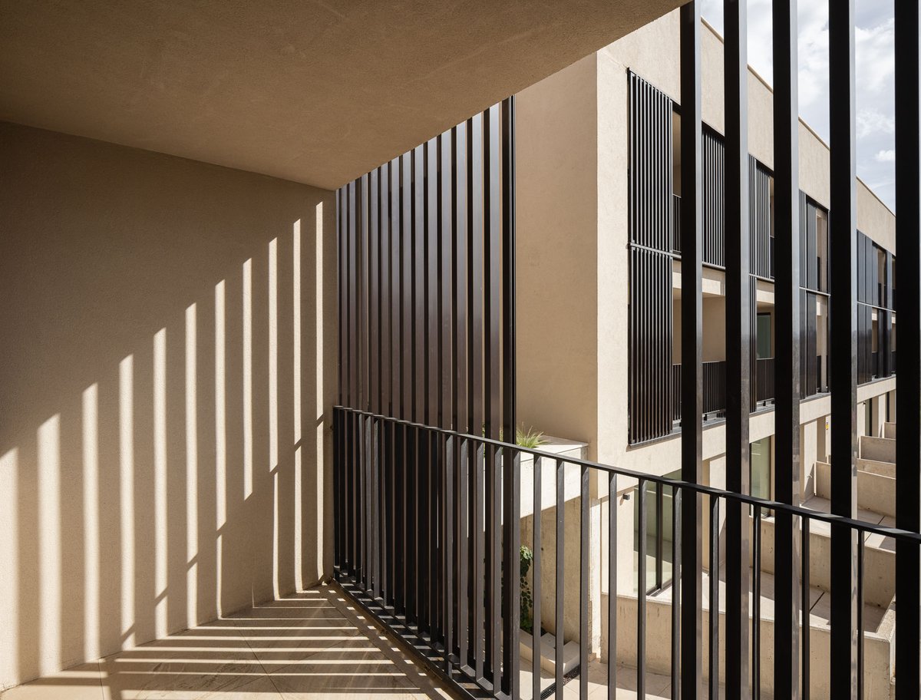
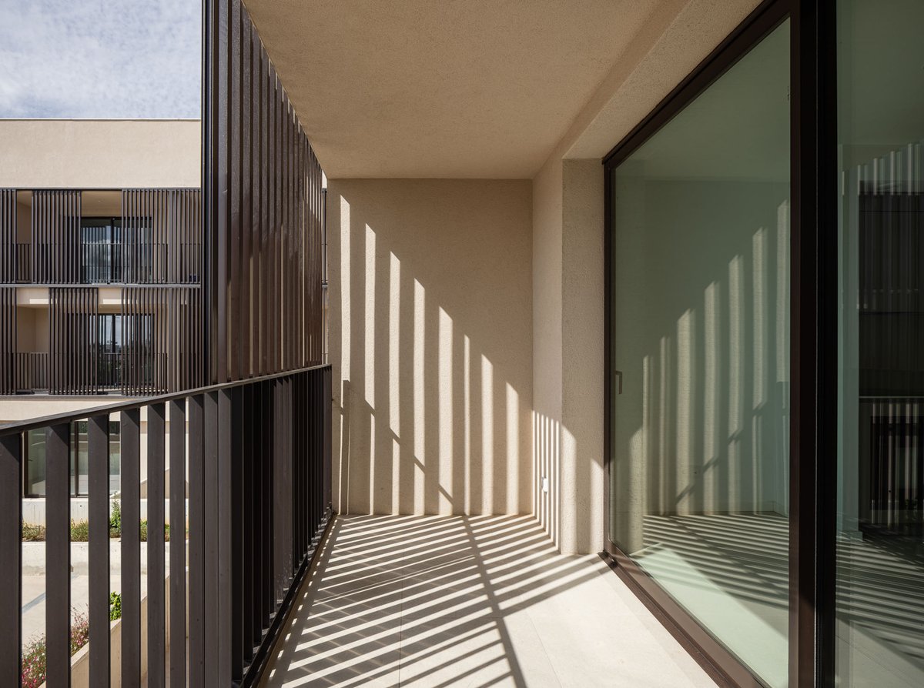
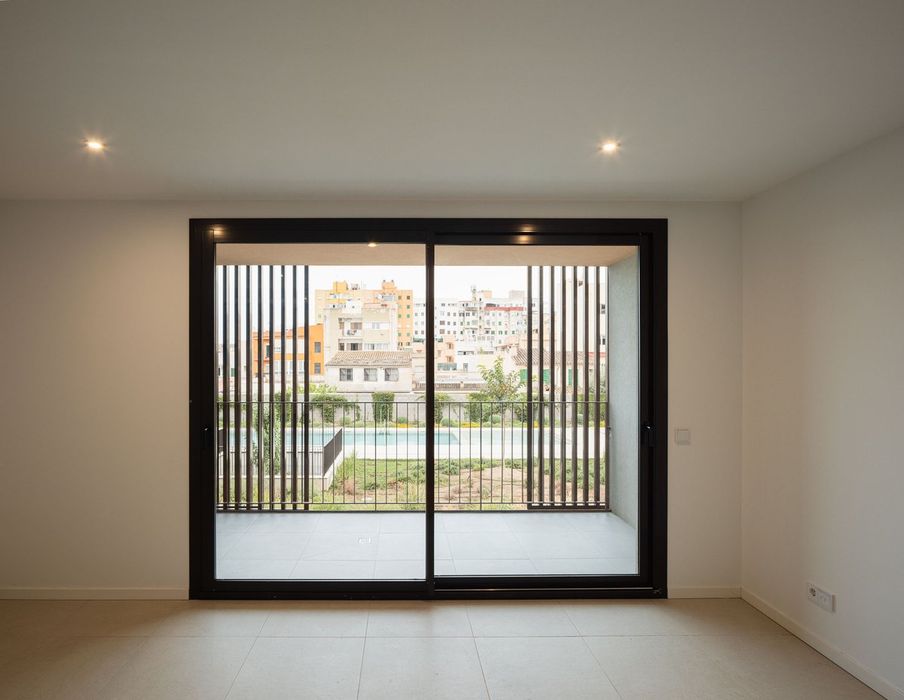
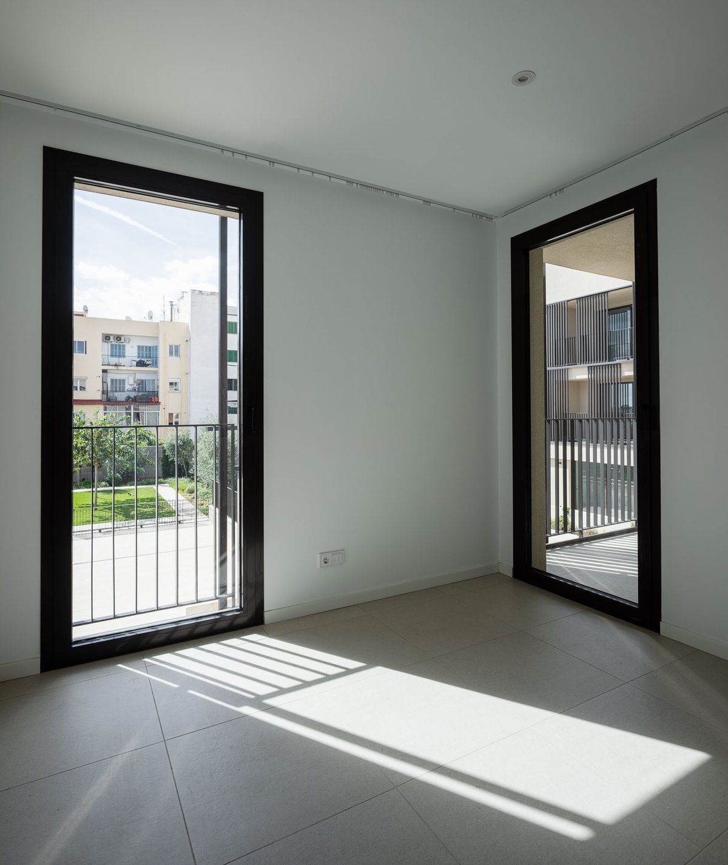
The 50 apartments that make up the Tomas Rullan residential complex are characterized by their connection to the landscaped outdoor space designed in the center of the lot—a connection established through the terraces or patios found in each unit. Thanks to the Mediterranean climate, these outdoor areas will become the heart of each home.
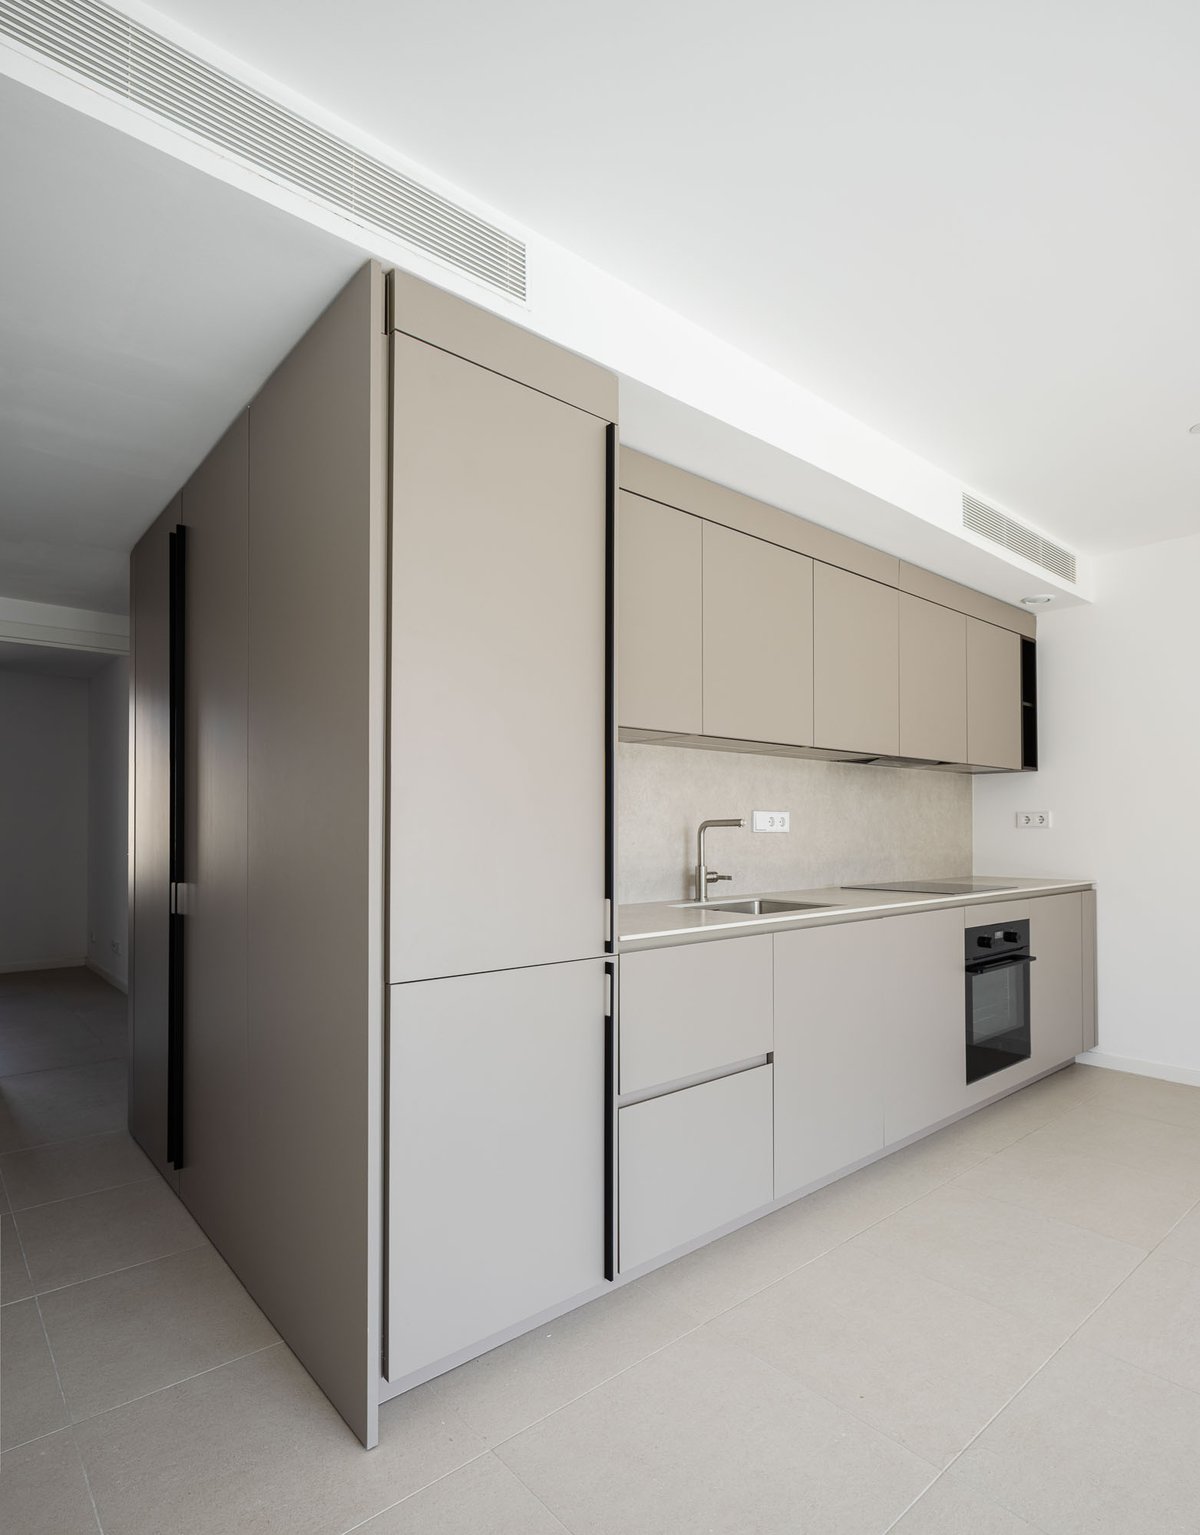
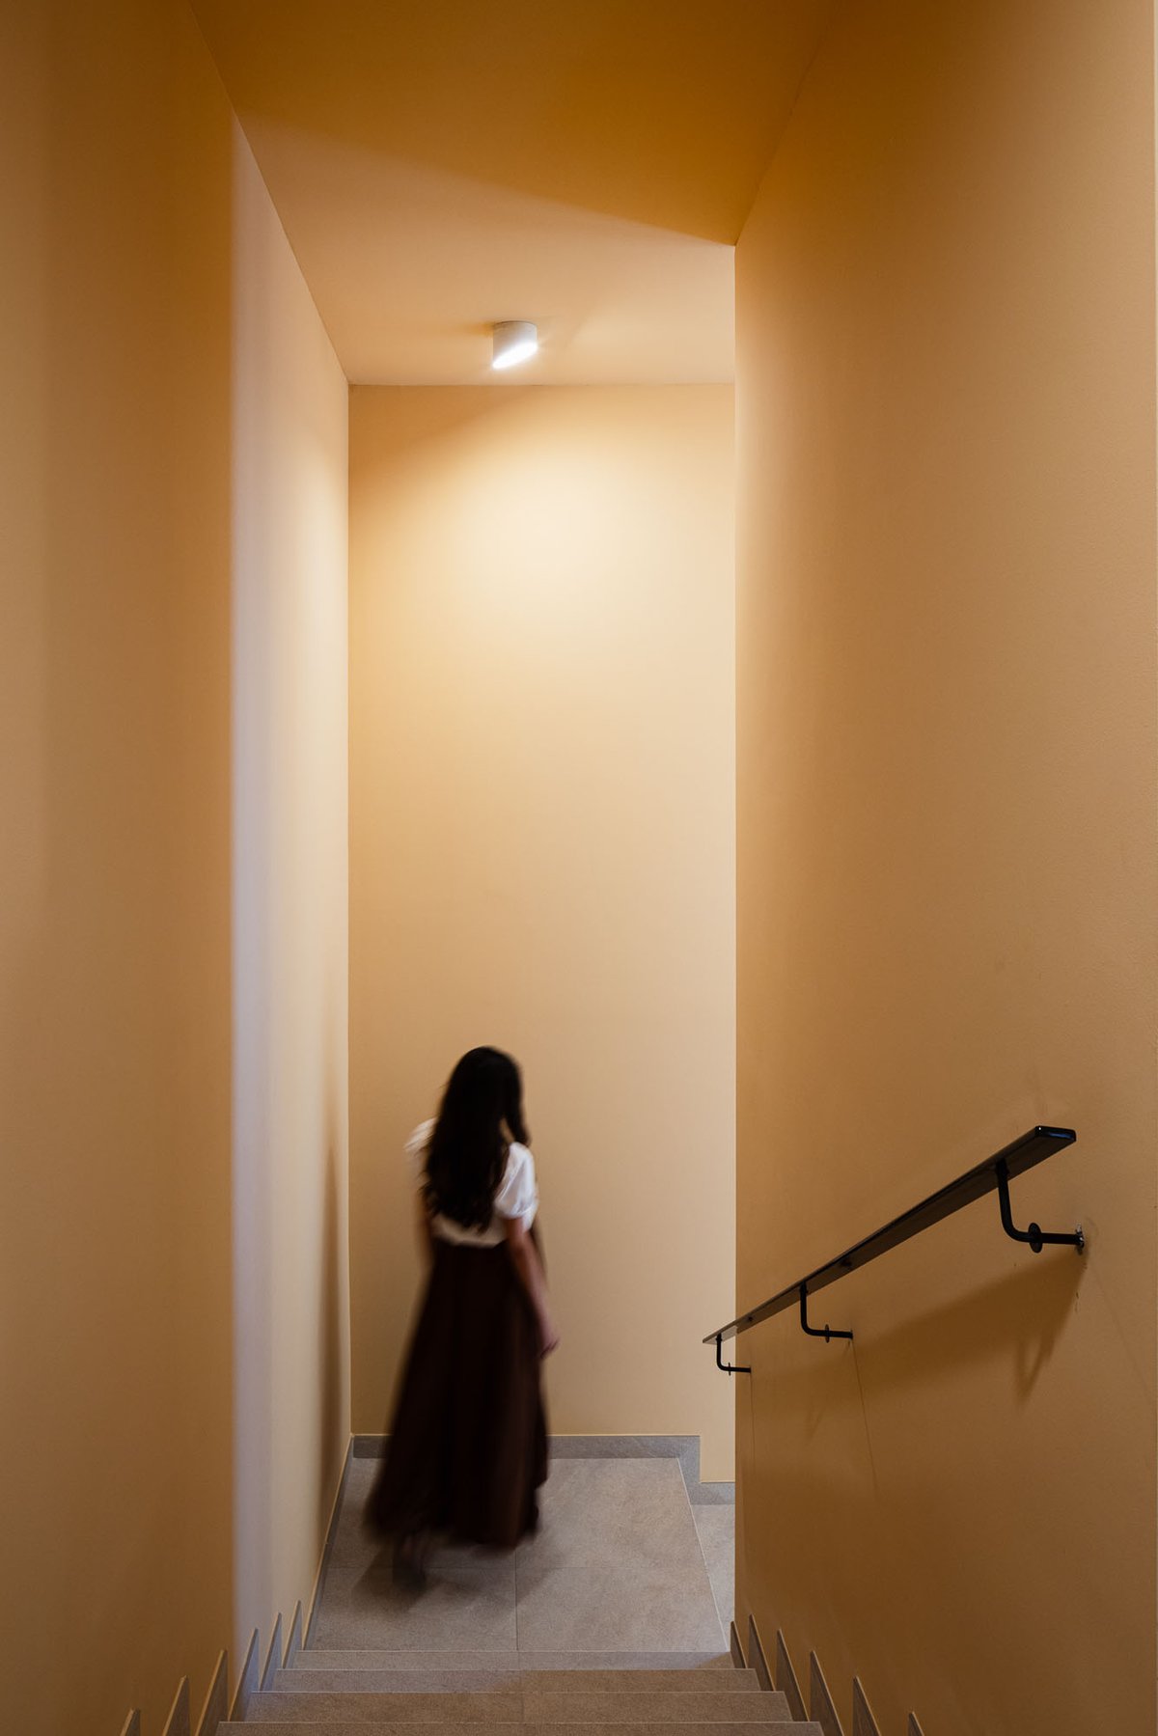
The interiors of the apartments have a warm and simple feel, with neutral colors that echo the materials and tones of traditional Mediterranean architecture, creating a relaxed and welcoming atmosphere that is also timeless. These are functional apartments where the choice of materials has been focused on low maintenance.


